
TL;DR

Get pool and patio gear delivered free with Prime
- Fast, free delivery on millions of items
- Prime Video, Amazon Music and more included
- Member-only deals all year
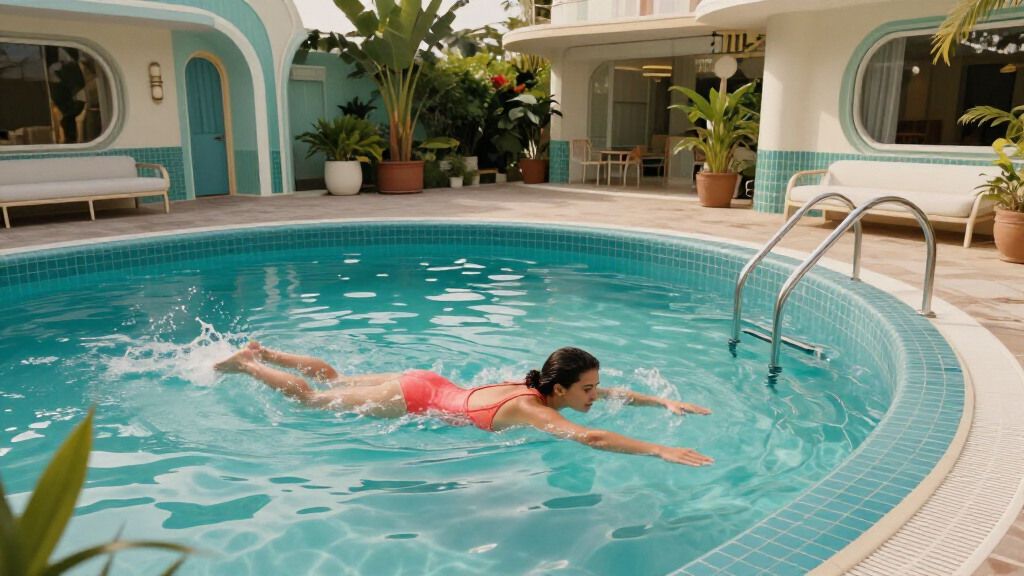
Studio HA transformed a 300-square-meter former garage in Paris into a family home organized around an open living space. Designers Hugo Vince and Adèle Nourry combined Space Age references with inspiration from Art Deco swimming pools and 1960s Japanese love hotels, using a new curved mezzanine and layered details to make the large volume feel more intimate.
Studio HA has turned a 300-square-meter former garage in Paris into a family home shaped by Space Age design, Art Deco swimming pools and 1960s Japanese love hotels. The project’s central challenge, designers Hugo Vince and Adèle Nourry told Livingetc, was making the industrial space’s 6.5-meter-high ceilings and broad volume feel welcoming and practical for family life.
The designers organized the home around a shared living area that connects the kitchen, dining room and lounge rather than dividing the interior into a series of enclosed rooms. The circulation is intended to lead from the kitchen through the dining area to the living room, with bedrooms arranged around the central space. Glass partitions, Venetian blinds and layered lighting help distinguish areas while keeping the overall layout visually connected.
A new curved mezzanine above the kitchen adds a home office and changes the scale of the open interior. It also creates a landing leading toward the bedrooms. The kitchen’s hand-patinated silver-leaf finish was developed with decorative painter Antonin Lamoot; designer Adèle Nourry described it as a softer, more varied alternative to a uniform metallic surface. Curved cabinetry and softened edges carry the design away from the garage’s original industrial character.
According to Livingetc’s report, the owners already had some Space Age furniture, which helped inform the project. Designer Hugo Vince said the team combined influences rather than attempting to recreate a particular period. The home also uses a 1970s-inspired palette, chrome details and mid-century references, while mosaic work draws on Art Deco swimming pools and the main bedroom suite takes cues from 1960s Japanese love hotels.
Making a Large Garage Feel Like Home
The project shows how a former commercial or industrial space can be reorganized for domestic use without losing its scale. Rather than relying on walls to make the interior feel smaller, Studio HA used furniture, lighting, materials and a mezzanine to create distinct areas and a more intimate atmosphere. That strategy matters in a home where the original ceiling height and open plan could otherwise make everyday rooms feel oversized.
The design also treats historical references as ingredients rather than a single period style. The Art Deco, Japanese and Space Age influences appear in specific features, while the shared palette and repeated curves help connect them. The result, as described in the report, is a family home whose visual identity is tied to the building’s transformation as well as to its owners’ existing furniture.
As an affiliate, we earn on qualifying purchases.
From Industrial Volume to Family Layout
The project began with a 300-square-meter garage whose generous volume presented both an opportunity and a design problem. Vince told Livingetc that the team wanted to preserve that openness while preventing occupants from feeling lost inside it. Nourry described the approach as shaping how the space is perceived rather than simply partitioning it.
The mezzanine was introduced as a new element to provide the client with a home office, which the original layout lacked. Its position above the kitchen helps make that area feel more contained, while the landing improves access to the bedrooms. The designers also used perimeter wallpaper and lighting at mid-height to make the main living area feel more enveloping.
Studio HA’s references are distinct but serve a common aim: to give different parts of the home their own character without breaking the flow between them. The source report identifies Space Age furniture and forms as a broad influence, with the pool and hotel references applied to particular finishes or rooms. It does not describe the project as a faithful reconstruction of any one historical style.
“The volume of the former garage was extraordinary, but we needed to ensure that nobody felt lost within it. And above all, we wanted to create a warm family home.”
— Hugo Vince, Studio HA
Project Details Not Reported
Livingetc’s report does not state when the renovation was completed, identify the homeowners, or provide a project budget. It also does not give detailed information about the building’s location within Paris, its condition before work began, or whether the conversion required structural or planning approvals. The available account focuses on Studio HA’s design decisions and does not include independent assessments of the home’s performance or the owners’ experience living there.
Some materials and details are only briefly described in the source, which ends during its discussion of kitchen materials. Further specifications, including a full account of the finishes and construction, are not available in the material provided.
Further Design Details May Follow
No future project announcement or follow-up milestone is specified in the source report. For now, the confirmed development is the completed design concept and the reported transformation of the former garage into a home, including the new mezzanine, open living arrangement and historically inspired interiors.
Any additional information about the renovation’s timeline, cost, construction process or the owners’ use of the space would require a further statement from Studio HA, the homeowners or the publication. The report does not indicate whether more project documentation is planned.
Key Questions
Who designed the Paris family home?
Studio HA designed the home. The report names Hugo Vince and Adèle Nourry as the designers involved.
What was the building before it became a home?
It was a 300-square-meter former garage in Paris. The source does not provide a more specific address or building history.
Which design influences shaped the interior?
The designers drew on Space Age style, Art Deco swimming pools, 1960s Japanese love hotels, mid-century references and a 1970s-inspired color palette.
What is the purpose of the curved mezzanine?
The new mezzanine sits above the kitchen and accommodates a home office. It also creates a landing that improves circulation toward the bedrooms and helps make the kitchen feel more intimate.
When was the renovation completed?
The source report does not give a completion date. It describes the design and layout but does not specify when the work was finished.
Source: rss
Halloween Picks
halloween
As an affiliate, we earn on qualifying purchases.